Cabinets and Counters in Older Riverside Homes
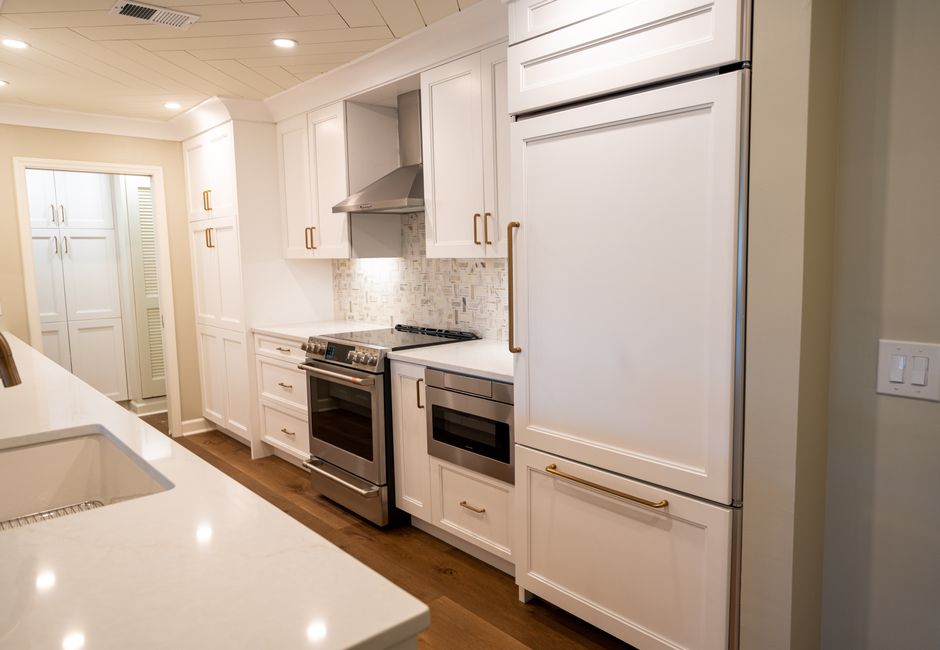
On a house built before the Second World War, the corner of a kitchen is rarely a true ninety degrees, and cabinets (a subject the notes at kitchen bath remodeling riverside suggest url return to often) are built on the assumption that it is. In Riverside, CA, the Queen Anne and Mission Revival houses near Downtown and Arlington show this most, but even mid-century tract kitchens carry a bow or a dip that appears once the old uppers come down, and every kitchen remodeling plan has to account for it.
Find the High Point First
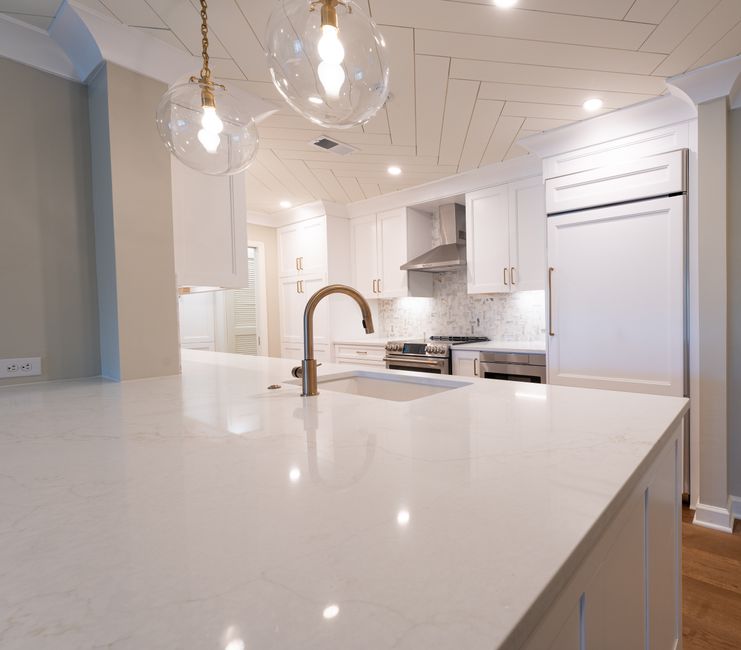
Before a single base cabinet is set, the installer finds the highest spot on the floor across the whole run and marks a level line on the wall from there. Cabinets are shimmed up to that line, not set down to the floor. Older wood floors on raised foundations often sag a half inch or more toward the middle of the room, and a run that follows the floor instead of the line puts a wave into the countertop edge.
Walls That Bow and Plaster That Crumbles
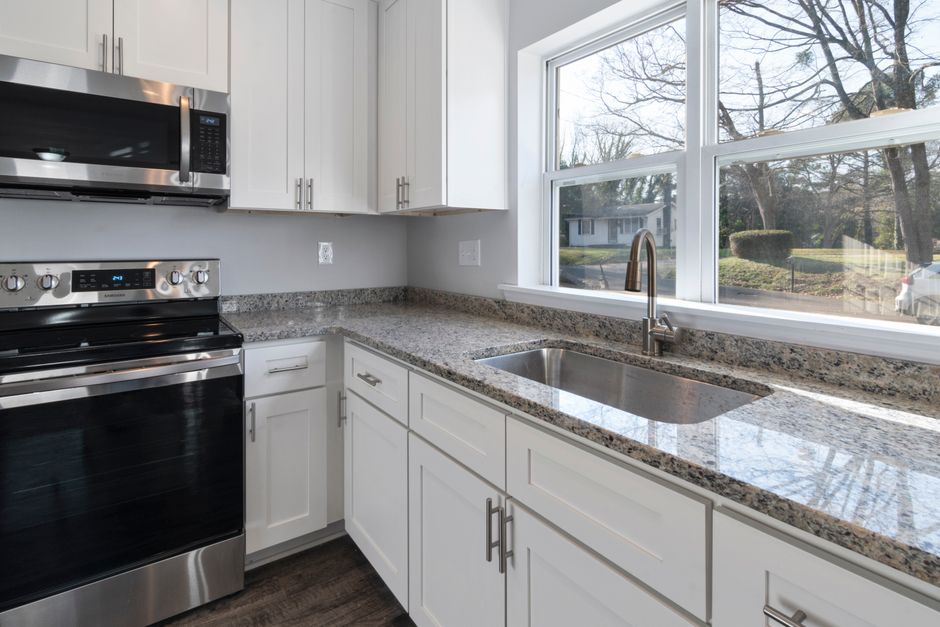
Old plaster over lath can look solid and then break away in sheets when screws are driven through it. Cabinet screws need to reach the studs, and the installer locates them with a magnet and a stud finder before opening anything. Where a wall bows, the cabinet gets shimmed behind the rail so the box stays straight and the doors close evenly. A scribe strip then covers the gap against the wall, cut to follow the curve of the plaster.
Old Framing Has Its Own Habits
Studs in the older houses may be true two by fours or a rougher cut, spaced at odd intervals. The wall behind the sink often holds rot or old galvanized pipe. Opening it early lets the carpenter sister the studs or fix the pipe before the new sink cabinet goes up and a new faucet and valve are connected. Houses on the Eastside and in Casa Blanca that were added onto over the decades often have a floor that changes height at the old wall line.
Countertops Need a Flat Base
A stone countertop is rigid and unforgiving. It bridges whatever is under it, and a dip in the cabinet run becomes a crack waiting for a heavy load, usually at the corner of an undermount sink cutout. The cabinet tops are checked with a long straightedge, and shimmed or planed until the whole run reads flat before the template is taken. Seams are placed over solid support and away from the sink corners.
Backsplash and the Last Details
Where the wall is not straight, the tile layout shifts. A subway tile pattern starts from a level line and not from the countertop, since the counter edge may drift. Thinset coverage, even grout lines and a flexible caulk joint at the counter keep the finish from cracking along the edge once the house moves with the seasons.